<-- style PDP --> 3 Purple Road, Mono - Detached for sale for $1,499,900
  • new
  • for sale
  • leased

3 Purple Road

Mono, Ontario, L9W 3R3 - Rural Mono

$1,499,900

  • Neighbourhood

    Rural Mono

  • Major Intersection

    Purple Rd & Randy Ave

  • Listed Since: 40 day(s)

  • Last update: 27 day(s) ago

Overview

  • Property Type

    Detached, 2-Storey

  • Bedrooms

    5 + 1

  • Bathrooms

    5

  • Basement

    Part Bsmt + Finished

  • Kitchen

    2

  • Total Parking

    12 (2 Attached Garage)

  • Lot Size

    110x310 (Feet)

  • Taxes

    $7,003.00 (2025)

  • Type

    Freehold

Property Description

Property description for 3 Purple Road, Mono

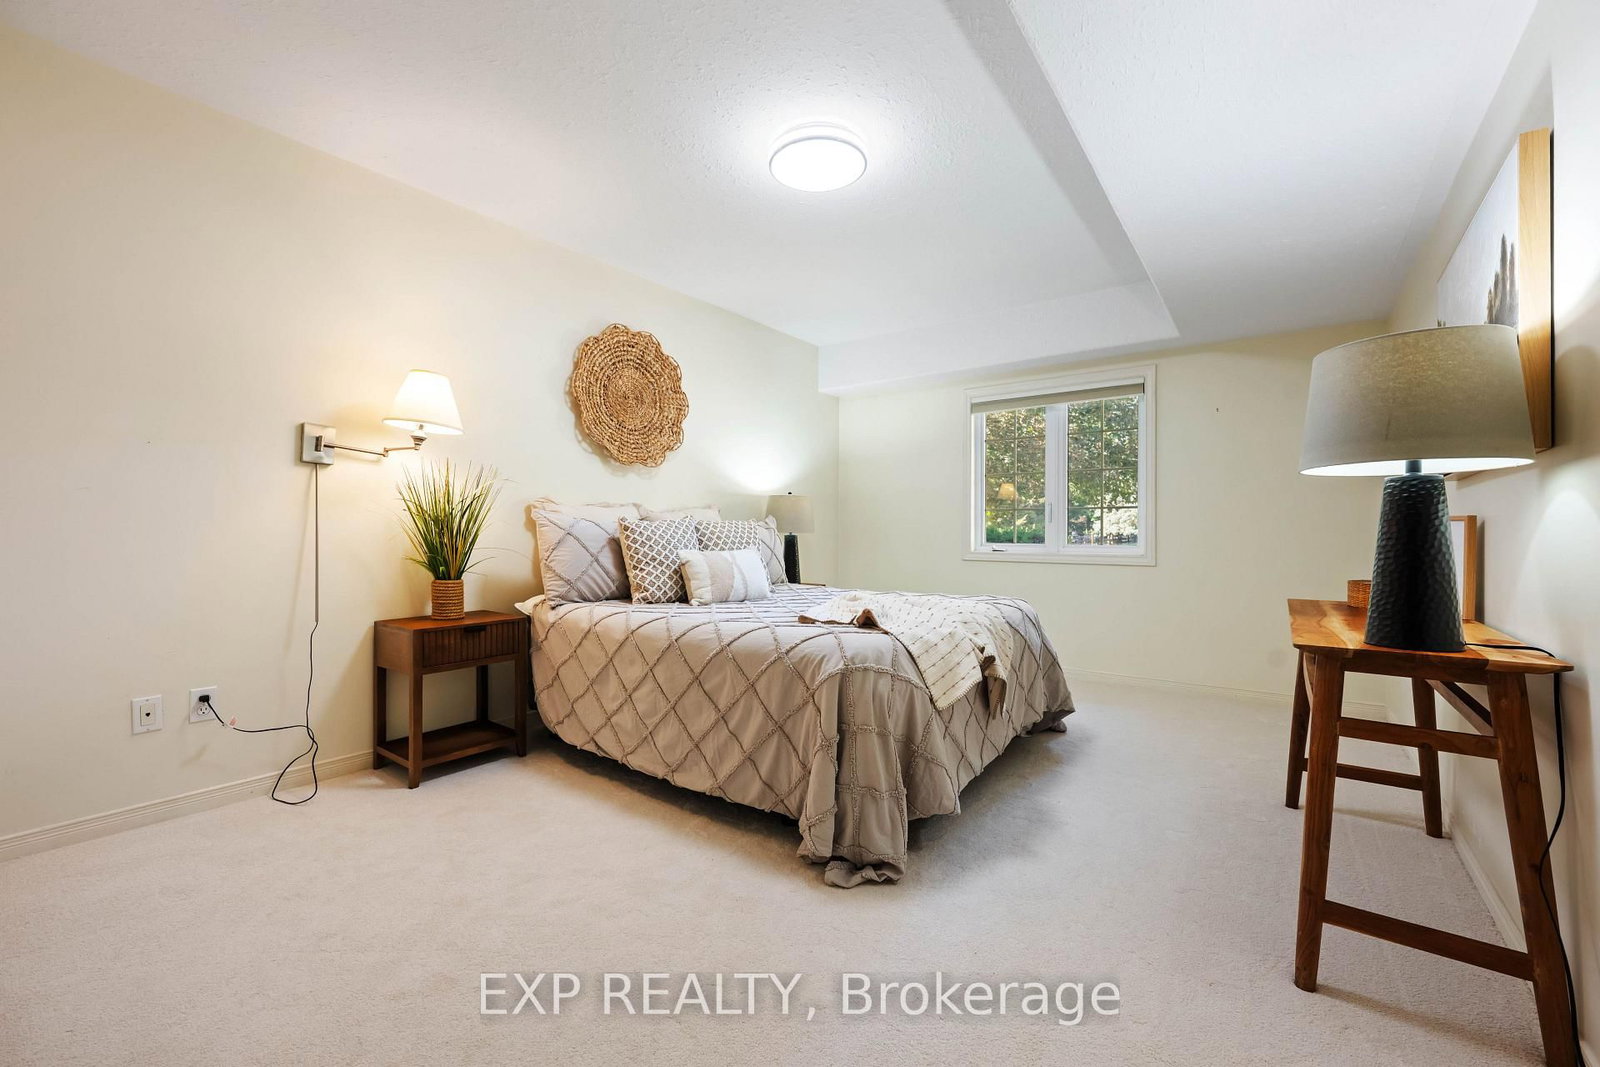
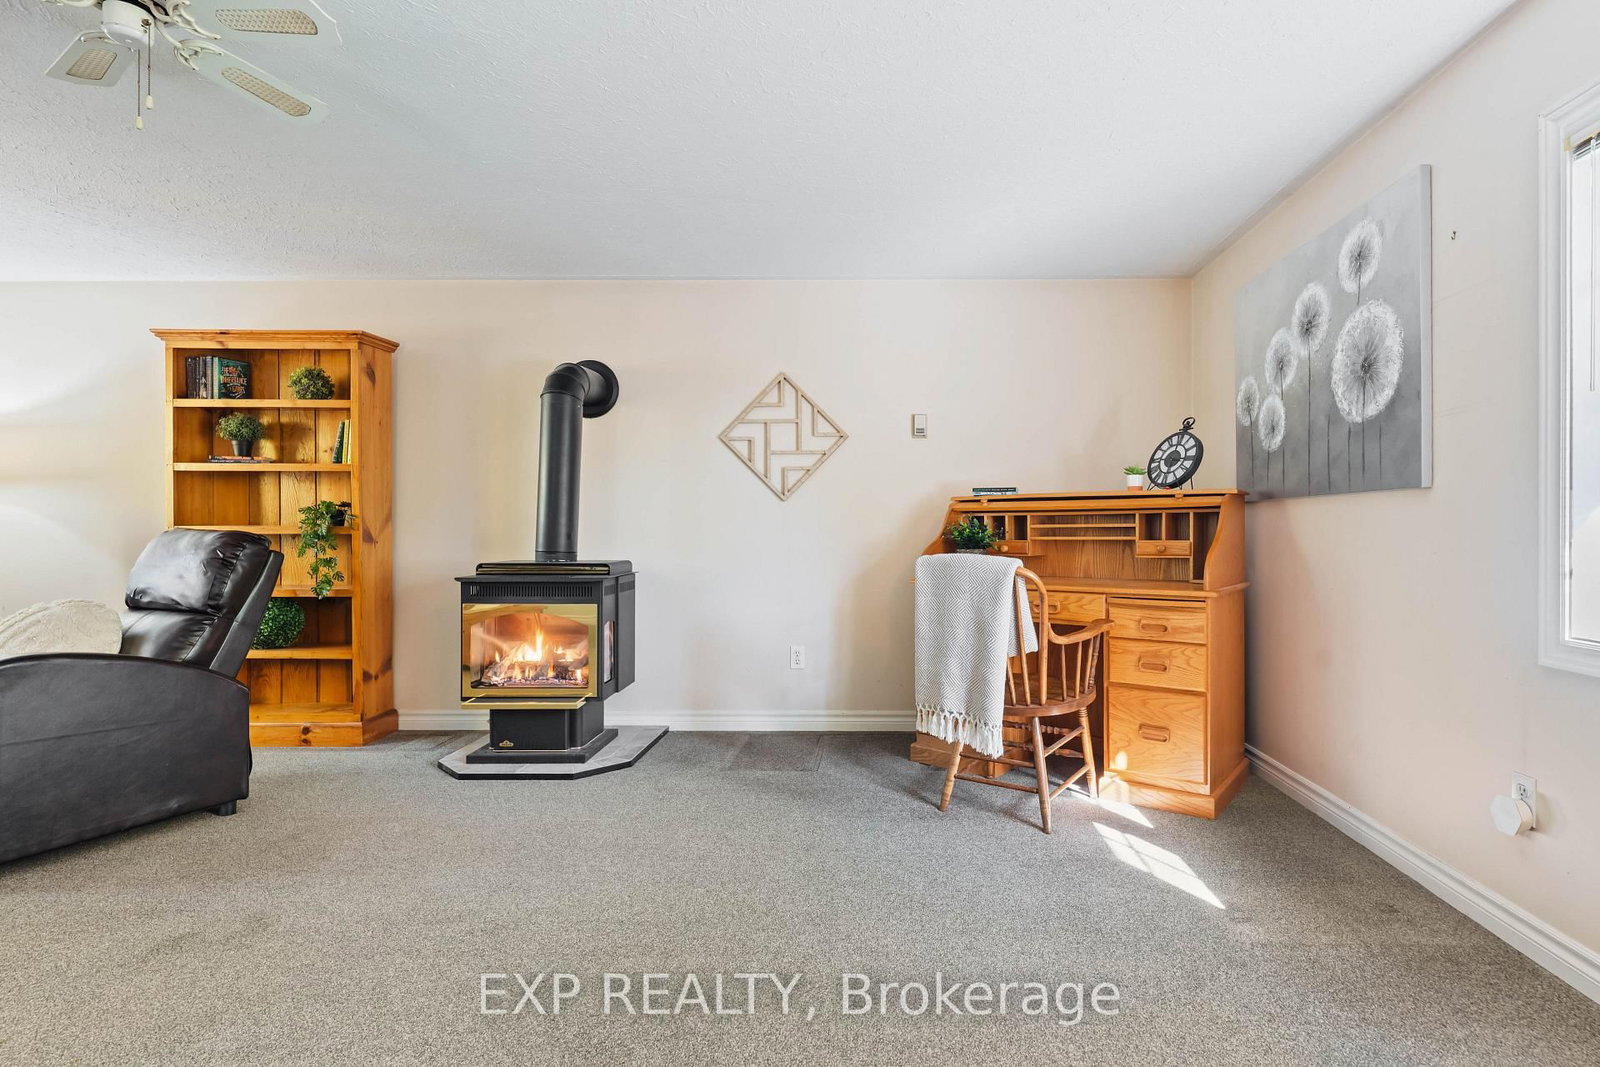
Rarely does a property offer this much space, flexibility and opportunity in such a sought-after setting. This remarkable in-town property features TWO beautiful homes on an incredible 110' x 310' lot, just steps from Island Lake Conservation Area. The main home is bright and inviting, with a spacious open-concept living area featuring a focal brick fireplace with barn board mantle and large windows overlooking the property. The updated kitchen offers a centre island, abundant storage and modern finishes, with a walkout to the expansive back deck and yard. Beautiful luxury vinyl plank flooring flows throughout. Upstairs are three bedrooms, including a generous primary suite with two closets and a 3-piece ensuite, plus a stunning 4-piece family bath with gorgeous tilework. The finished basement adds a fourth bedroom and large recreation room, perfect for movie and game nights. The second home offers exceptional versatility, with its own entrance, laundry and attached double garage. Designed for convenient main-floor living, it features a living room with gas fireplace and wood French doors to the backyard, a well-appointed kitchen with walk-in pantry, and two main-floor bedrooms. The primary suite features three closets and a semi-ensuite with linen storage and a relaxing jet tub. Above the garage, a spacious den/family room with gas fireplace, views of both front and rear yards, and generous storage provides even more living space. 3 electrical panels, 2 sump pumps and a Generac serving most of both homes provide added peace of mind. Plus, enjoy passive income through the solar panels. The property is truly exceptional with mature trees, gardens, storage sheds and endless character creating a private oasis rarely found in town. With Island Lake's beach and walking trails just steps away, plus great schools, the hospital and all of Orangeville's amenities nearby, this is an extraordinary opportunity to enjoy 2 homes, an exceptional property & an unbeatable location.

Listed by EXP REALTY

  • MLS #

    X13866248

  • Sq. Ft

    3500-5000

  • Sq. Ft. Source

    MLS

  • Lot Irregularities

    n/a

  • Year Built

    Available Upon Request

  • Pool

    None

  • Drive

    n/a

  • Garage

    Attached, 2 spaces

  • Total Parking

    12

  • Family Room

    Y

  • Den

    Y

  • Exterior

    Brick

  • Fireplace

    Y

  • Roof

    Shingles

  • Foundation

    Concrete

  • Elevator

    n/a

  • Water View

    n/a

  • Laundry Level

    n/a

  • Heat

    Forced Air

  • A/C

    Central Air

  • Water

    Well

  • Water Supply

    n/a

  • Sewers

    Septic

  • Central Vac

    N

  • Family

    4.8 x 6.0 ft Main level

    Brick Fireplace, Large Window, O/Looks Frontyard

  • Dining

    3.8 x 3.5 ft Main level

    Open Concept, Large Window, O/Looks Backyard

  • Kitchen

    4.3 x 3.0 ft Main level

    Centre Island, W/O To Deck, Stainless Steel Appl

  • Primary

    4.45 x 4.0 ft 2nd level

    His/Hers Closets, 3 Pc Ensuite, O/Looks Backyard

  • 2nd Br

    4.8 x 3.4 ft 2nd level

    His/Hers Closets

  • 3rd Br

    3.4 x 3.6 ft 2nd level

    W/I Closet

  • Rec

    7.0 x 4.5 ft Bsmt level

    Above Grade Window, Pot Lights

  • 4th Br

    2.8 x 3.77 ft Bsmt level

    Above Grade Window

  • Laundry

    1.8 x 4.6 ft Bsmt level

  • Living

    4.6 x 6.5 ft Main level

    Gas Fireplace, W/O To Yard

  • Kitchen

    2.37 x 4.4 ft Main level

    Pantry, Double Sink

  • Primary

    4.7 x 3.3 ft Main level

    His/Hers Closets, Semi Ensuite

  • 2nd Br

    3.2 x 3.2 ft Main level

    Closet

  • Laundry

    2.1 x 4.3 ft Main level

    W/O To Yard

  • Den

    4.8 x 6.3 ft 2nd level

    Gas Fireplace

  • MLS #

    X13866248

  • Sq. Ft

    3500-5000

  • Sq. Ft. Source

    MLS

  • Lot Irregularities

    n/a

  • Year Built

    Available Upon Request

  • Pool

    None

  • Drive

    n/a

  • Garage

    Attached, 2 spaces

  • Total Parking

    12

  • Family Room

    Y

  • Den

    Y

  • Exterior

    Brick

  • Fireplace

    Y

  • Roof

    Shingles

  • Foundation

    Concrete

  • Elevator

    n/a

  • Water View

    n/a

  • Laundry Level

    n/a

  • Heat

    Forced Air

  • A/C

    Central Air

  • Water

    Well

  • Water Supply

    n/a

  • Sewers

    Septic

  • Central Vac

    N

  • Family

    4.8 x 6.0 ft Main level

    Brick Fireplace, Large Window, O/Looks Frontyard

  • Dining

    3.8 x 3.5 ft Main level

    Open Concept, Large Window, O/Looks Backyard

  • Kitchen

    4.3 x 3.0 ft Main level

    Centre Island, W/O To Deck, Stainless Steel Appl

  • Primary

    4.45 x 4.0 ft 2nd level

    His/Hers Closets, 3 Pc Ensuite, O/Looks Backyard

  • 2nd Br

    4.8 x 3.4 ft 2nd level

    His/Hers Closets

  • 3rd Br

    3.4 x 3.6 ft 2nd level

    W/I Closet

  • Rec

    7.0 x 4.5 ft Bsmt level

    Above Grade Window, Pot Lights

  • 4th Br

    2.8 x 3.77 ft Bsmt level

    Above Grade Window

  • Laundry

    1.8 x 4.6 ft Bsmt level

  • Living

    4.6 x 6.5 ft Main level

    Gas Fireplace, W/O To Yard

  • Kitchen

    2.37 x 4.4 ft Main level

    Pantry, Double Sink

  • Primary

    4.7 x 3.3 ft Main level

    His/Hers Closets, Semi Ensuite

  • 2nd Br

    3.2 x 3.2 ft Main level

    Closet

  • Laundry

    2.1 x 4.3 ft Main level

    W/O To Yard

  • Den

    4.8 x 6.3 ft 2nd level

    Gas Fireplace

Thinking of Selling?

Find Out Your Home’s Value in Today’s Market!

No Email or Signup is required to view your home estimate.

estimate your home value

Contact Manoj Kukreja

Sales Representative,
Century 21 People’s Choice Realty Inc.,
Brokerage
(647) 576 - 2100

Manoj profile avatar

Mortgage Calculator

This data is for informational purposes only.

Mortgage Payment per month

Principal Amount

Interest

Total Payable

Amortization

Amortization

Closing Cost Calculator

This data is for informational purposes only.

Closing Cost Total for this property

Total Cash flow for purchasing this property

Down Payment(%)*
Additional information

Provincial Land Transfer Tax

Ontario Land Transfer Tax Rebate

Toronto Land Transfer Tax

Toronto Land Transfer Tax Rebate

PST on CMHC Insurance Premium

Lawyer Fees

$2,825

Government Registration Fee's

$164

Title Insurance

Closing Cost Total

Total Cash flow for purchasing this property

Provincial Land Transfer Tax

Ontario Land Transfer Tax Rebate

Toronto Land Transfer Tax

Toronto Land Transfer Tax Rebate

PST on CMHC Insurance Premium

Lawyer Fees

$2,825

Government Registarion Fee's

$164

Title Insurance

Down Payment(%)*

* A down payment of less than 20% is permitted only for first-time home buyers purchasing their principal residence. The minimum down payment required is 5% for the portion of the purchase price up to $500,000, and 10% for the portion between $500,000 and $1,500,000. For properties priced over $1,500,000, a minimum down payment of 20% is required.

Thinking of Selling?

Find Out Your Home’s Value in Today’s Market!

No Email or Signup is required to view your home estimate.

estimate your home value

Contact Manoj Kukreja

Sales Representative, Century 21 People’s Choice Realty Inc., Brokerage
(647) 576 - 2100

Manoj profile avatar

Recent Sold Listings in Rural Mono, Mono

Popular Cities